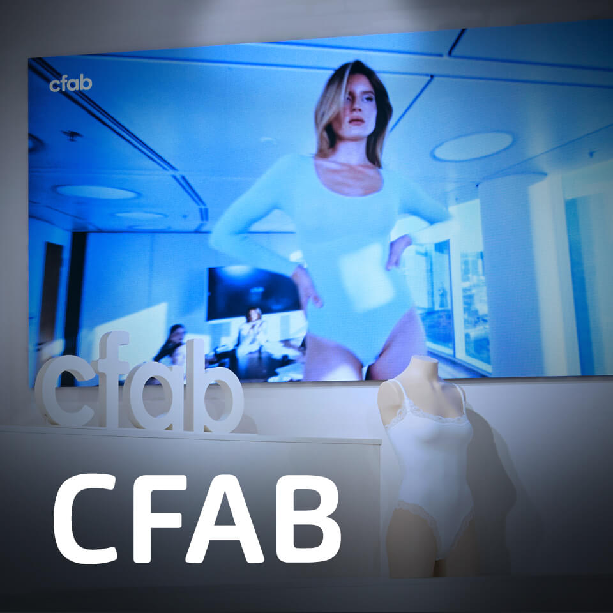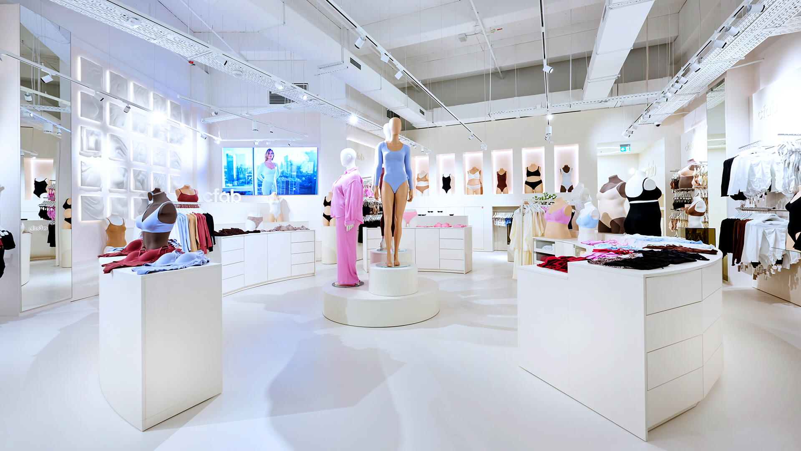
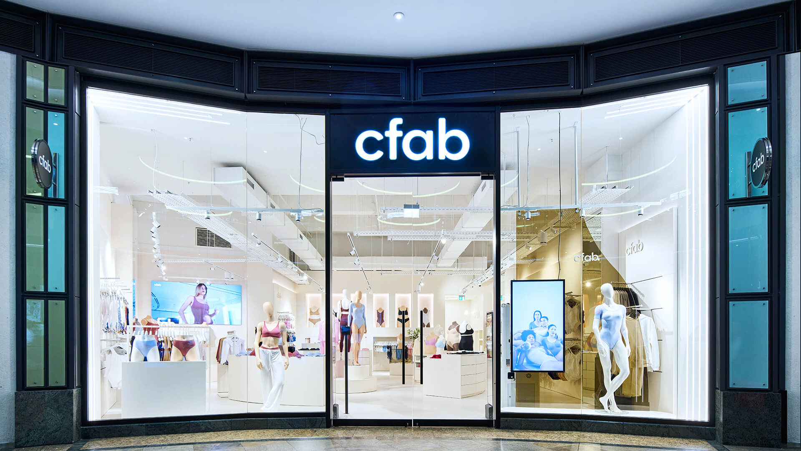
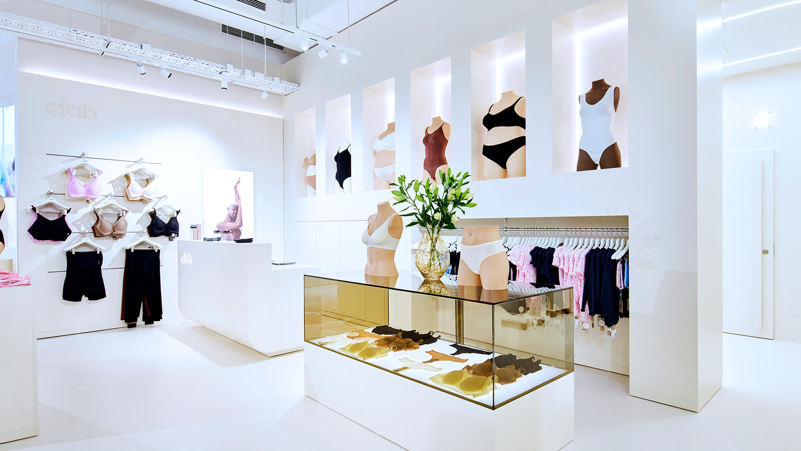
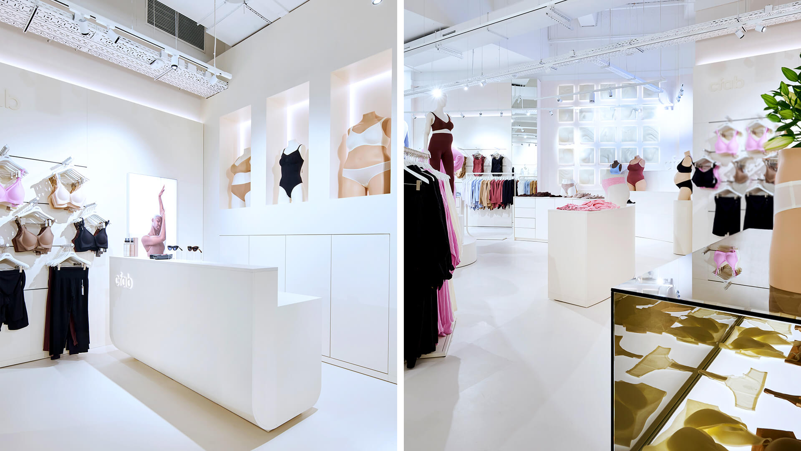
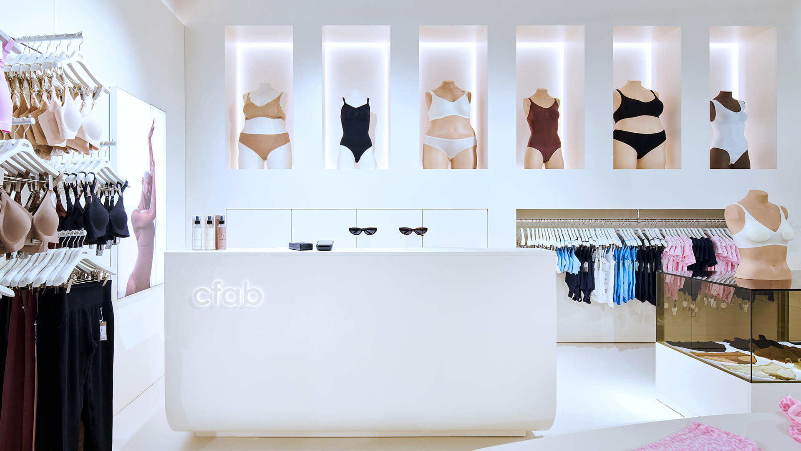
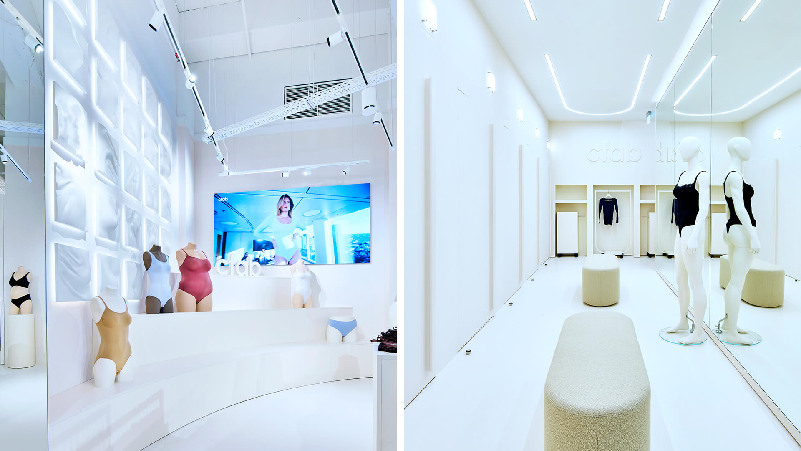

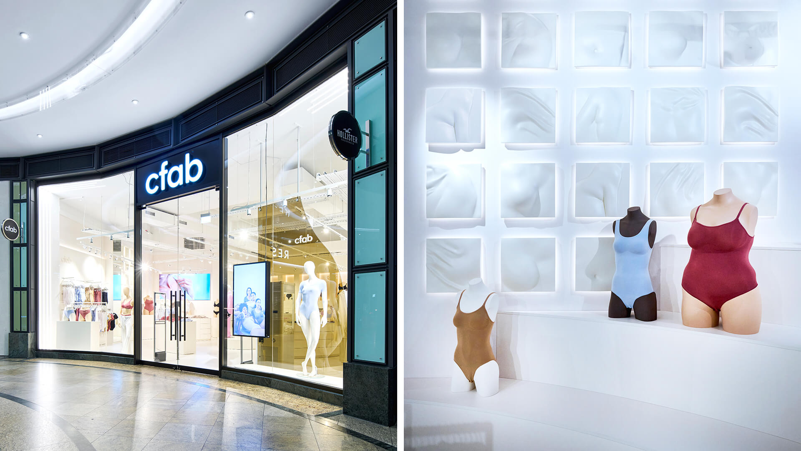
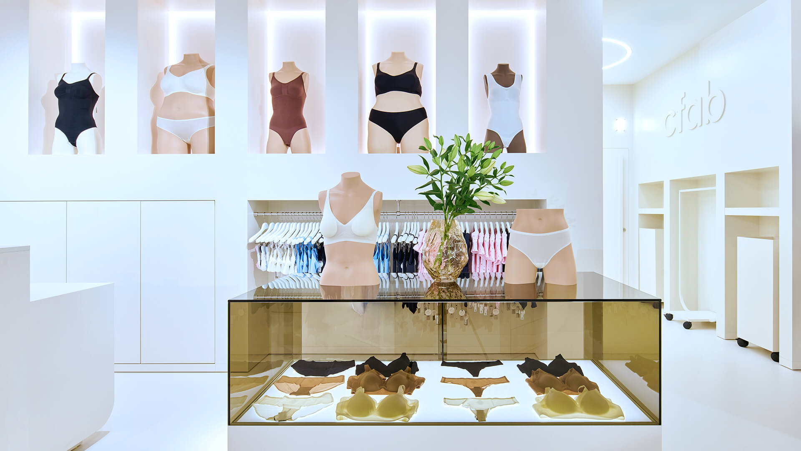
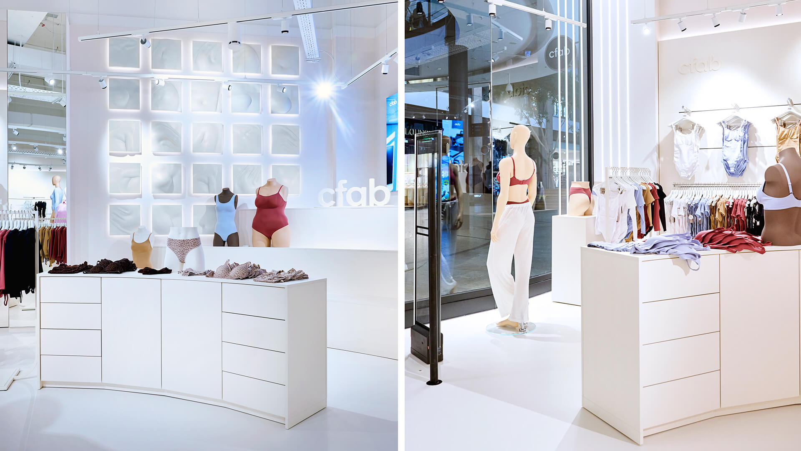
With its first flagship store, the originally purely digital fashion and lifestyle label cfab is bringing its brand world to life in a physical space. An area spanning 181 m² has been created at Westfield Centro Oberhausen, comprising 142 m² of retail space and 39 m² of storage space. At the heart of the spatial design lies the fusion of brand presentation and functional retail architecture. cfab combines modern product aesthetics with a loyal community and sets new standards in social media marketing through eye-catching creator activations. The store creates a distinct physical presence for cfab and translates the brand’s digital origins into a clearly tangible customer journey. The sales area and back-of-house areas are organised in such a way as to support both the visual impact and the day-to-day operations within the store.
We developed the retail design in close collaboration with Moysig Design and cfab. The design provides the spatial framework for the products and brand communication. As the main contractor, we took charge of the entire implementation process, from concept and consultancy through to furniture development and production, right through to the turnkey fit-out and support during the opening. The project’s particular strength lies in the interplay between the client, the design and the execution: cfab contributed the online brand’s identity and vision, Moysig Design translated these into a spatial concept, and we, as a full-service partner, implemented the plans across the entire value chain.
The store’s location at Westfield Centro Oberhausen, Germany’s largest shopping mall, enhances the store’s public profile. Its prominent position alongside international brands and the high footfall make the store a visible extension of the brand.